Industrial Construction • Engineering Solutions

Industrial infrastructure, built for what comes next.

Integrated construction and infrastructure solutions for manufacturing, warehousing and industrial enterprises. From site development and factory buildings to structural works, utilities and facility expansion.

Practical engineering. Coordinated execution. Built for long-term use.

Who we are

One coordinated partner for complex construction needs.

“Honesty, integrity, and hard work are not just values; they are the foundation upon which we build every relationship and every structure.”
— Mr. Purushothama N., Founder & Managing Director

Gurudev Constructions delivers integrated construction and infrastructure solutions for industrial, manufacturing, warehousing and commercial enterprises. From initial site development and civil engineering to industrial structures, utilities and project execution, we aim to provide dependable, cost-conscious and professionally managed construction solutions.

With over 30 years of experience, we bring project planning, construction coordination and specialist execution together around the practical requirements of each site and operation.


Engineering-ledTechnical requirements inform construction decisions.
CoordinatedClear project interface across trades and suppliers.
Built to lastPractical, maintainable and expansion-conscious facilities.
Service portfolio

Industrial construction, across the project lifecycle.

Services can be delivered directly or through qualified engineering consultants and specialist contractors, according to project scope and technical requirements.

01 / SITE DEVELOPMENT

Industrial Site Development & Infrastructure

A well-planned industrial facility begins with a properly prepared site and dependable supporting infrastructure. We undertake industrial site development works that establish the physical foundation for factories, manufacturing facilities, warehouses and industrial campuses. Our scope encompasses land preparation, site grading, access infrastructure, drainage and essential underground services, coordinated with the proposed layout and operational requirements of the facility.

  • Site clearance, excavation, earthwork and land levelling.
  • Cut-and-fill operations, soil preparation and ground compaction.
  • Internal roads, heavy-duty pavements and vehicle circulation areas.
  • Stormwater drainage, rainwater harvesting and site water management.
  • Compound walls, security gates and perimeter infrastructure.
  • Underground utility corridors and service ducting.
  • External development, landscaping and site finishing.
02 / CIVIL & STRUCTURAL

Industrial Civil & Structural Construction

Industrial buildings demand robust structural systems capable of accommodating heavy equipment, production activities, material movement and demanding operating conditions. We undertake civil and structural construction works for manufacturing facilities, industrial buildings and associated infrastructure, with emphasis on structural integrity, functional layouts, construction quality and long-term durability.

  • RCC foundations, isolated footings, raft foundations and pile caps.
  • Specialised machine foundations and equipment support structures.
  • Industrial-grade concrete flooring and heavy-load floor slabs.
  • RCC columns, beams, slabs and multi-storey industrial buildings.
  • Production halls, administrative blocks and ancillary buildings.
  • Loading platforms, equipment pits, trenches and retaining walls.
  • Structural modifications, strengthening and extensions.
03 / STEEL & PEB

Structural Steel & Pre-Engineered Buildings

Structural steel and pre-engineered building systems provide versatile solutions for industrial facilities requiring efficient construction, large unobstructed spaces and future adaptability. We coordinate the development and execution of steel structures and PEB facilities for factories, workshops, warehouses and production environments, taking into account building dimensions, operational clearances, loading requirements and site conditions.

  • Pre-engineered buildings (PEB) for factories and warehouses.
  • Industrial sheds, workshops and production structures.
  • Structural steel fabrication, supply and erection.
  • Steel columns, rafters, trusses and roof framing systems.
  • Mezzanine floors, platforms, walkways and access structures.
  • Industrial roofing, wall cladding and insulation systems.
  • Structural staircases, ladders and maintenance platforms.
04 / MEP SERVICES

Mechanical, Electrical & Plumbing Infrastructure

Industrial buildings require integrated engineering services that support production, workforce requirements, equipment operation and building functionality. We coordinate mechanical, electrical and plumbing infrastructure as part of the overall construction programme, ensuring that building services are planned in conjunction with architectural layouts, structural systems and the intended operational environment.

  • HT/LT electrical infrastructure and power distribution systems.
  • Transformers, distribution panels, cabling and industrial lighting.
  • Electrical earthing, lightning protection and power backup provisions.
  • Industrial ventilation, HVAC and air-conditioning systems.
  • Plumbing, water supply, drainage and sanitary installations.
  • Fire detection, alarm systems and firefighting infrastructure.
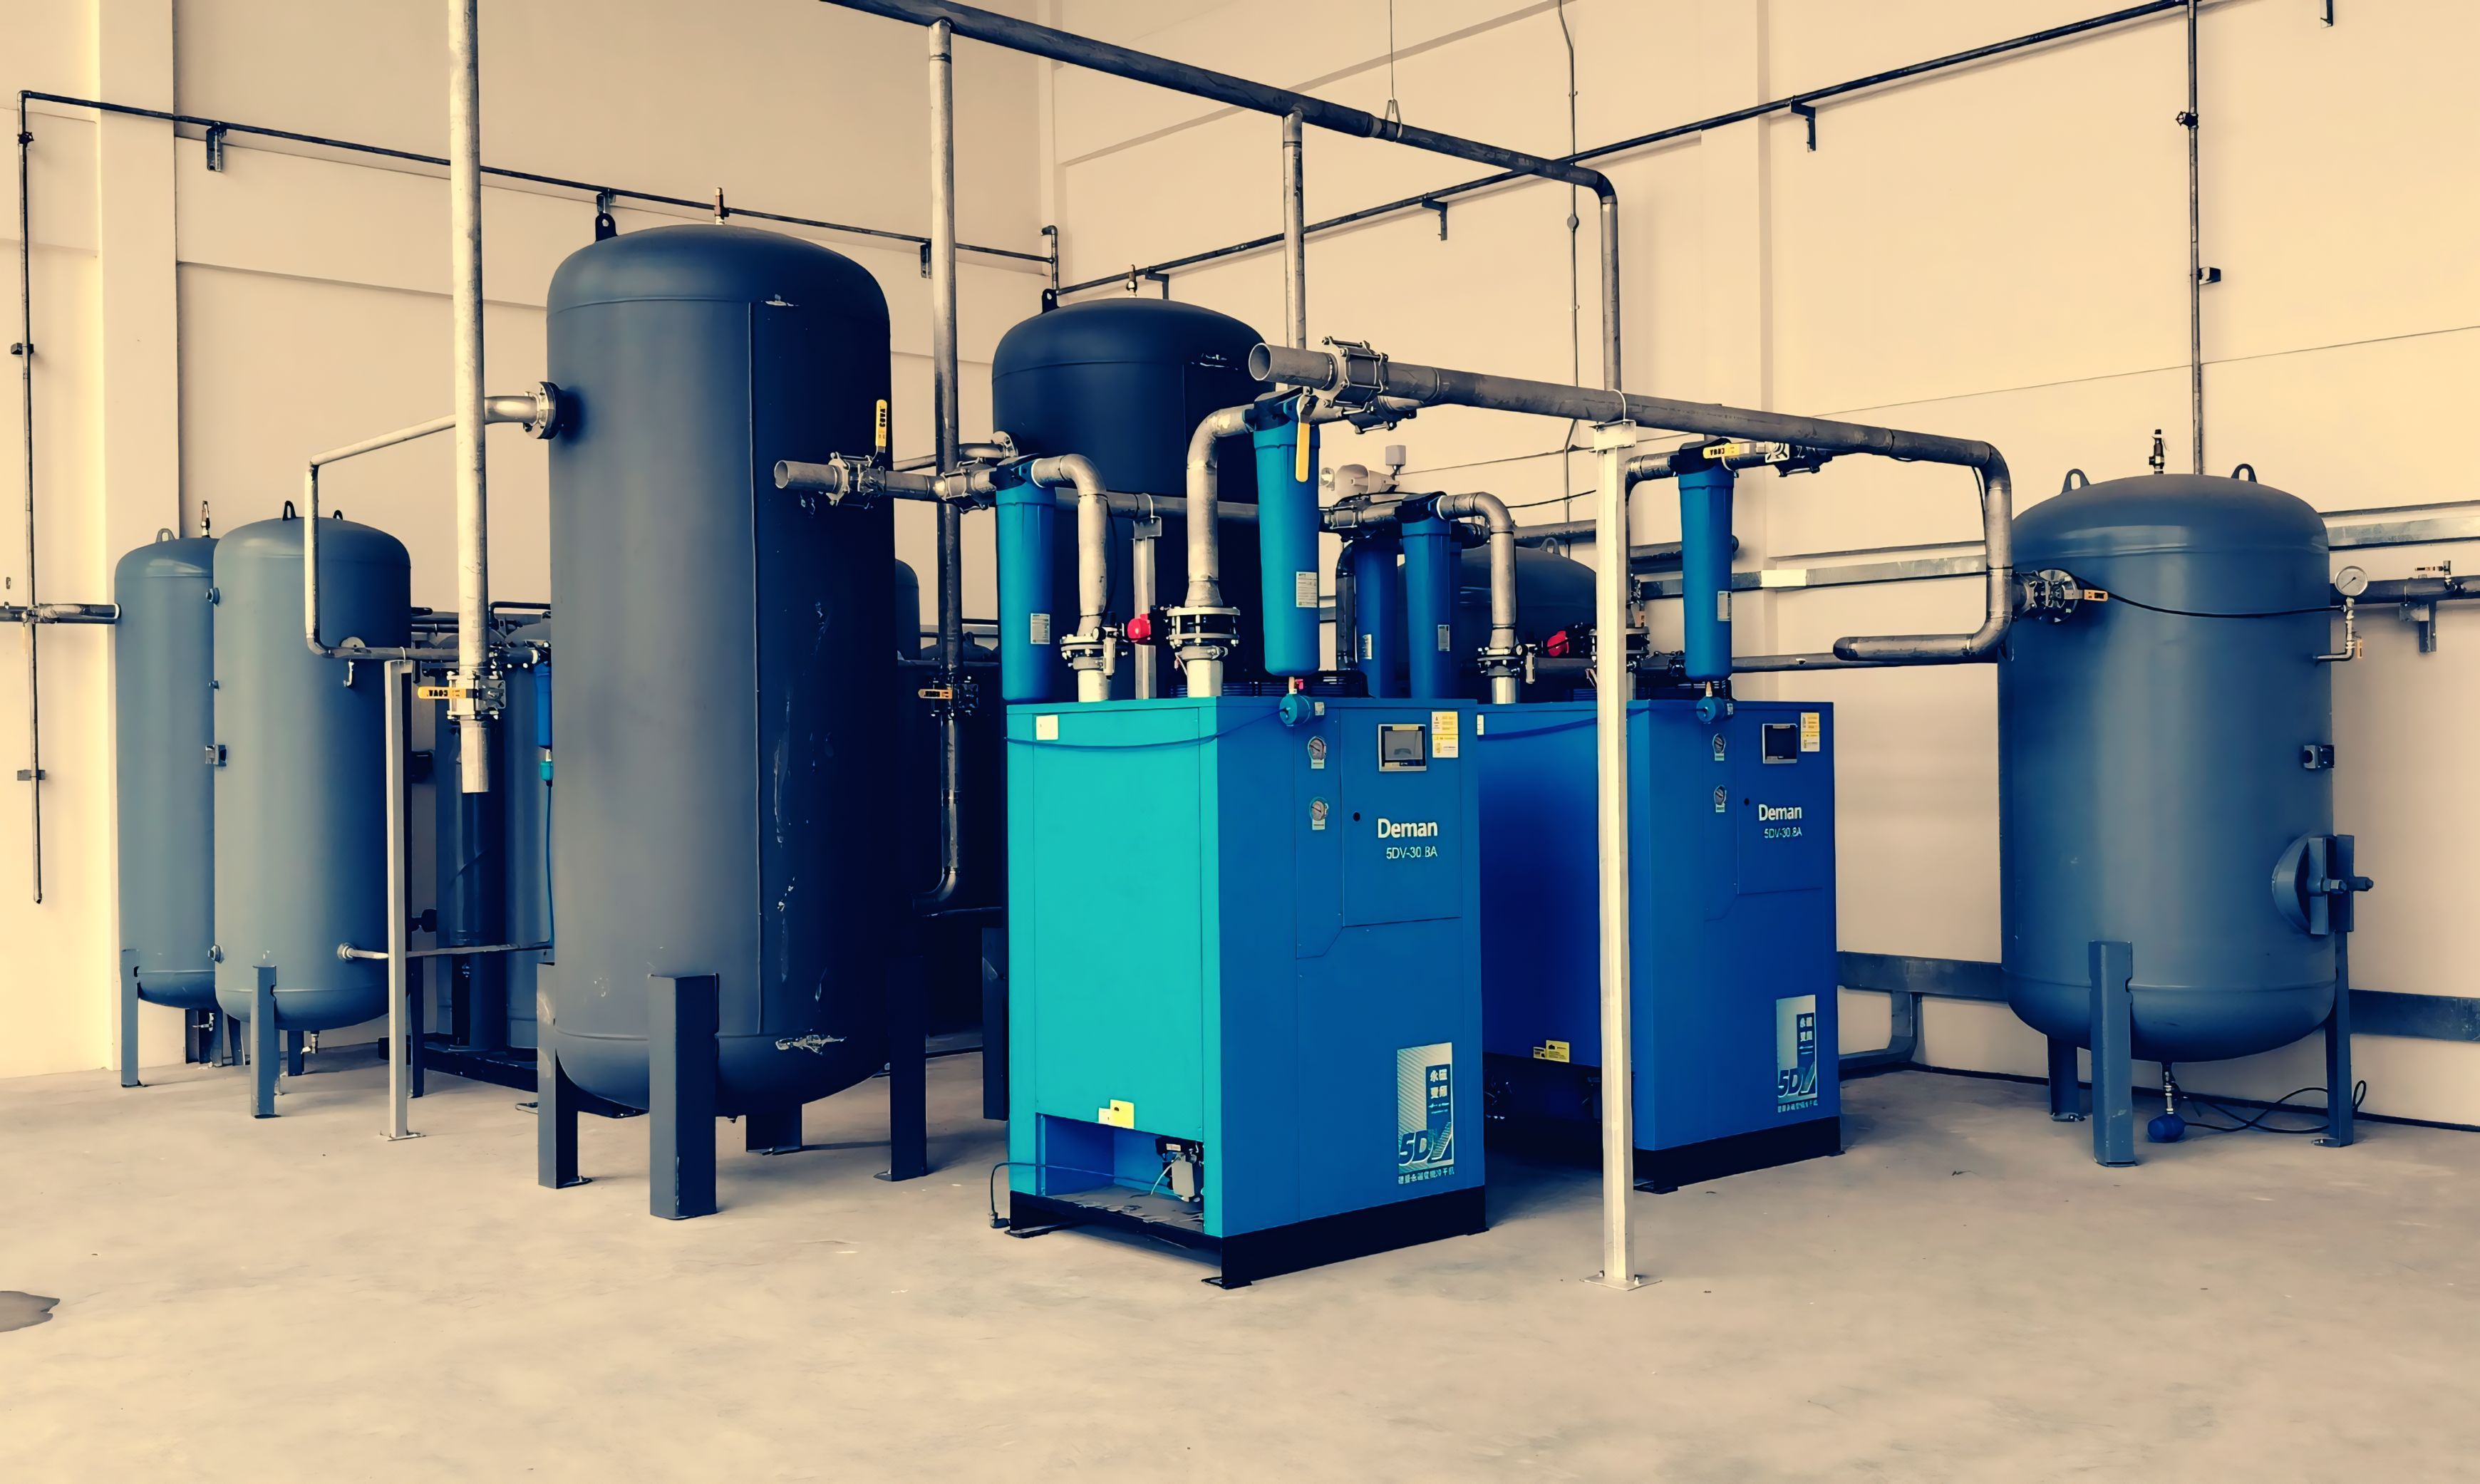
  • Compressed air lines and other building utility services.
05 / PLANT

Equipment & Plant Installation

Infrastructure preparation, machinery installation support and coordination of industrial equipment integration to facilitate efficient production operations and plant commissioning.

  • Design coordination and construction of machinery foundations, equipment bases and reinforced concrete pedestals.
  • Equipment positioning, alignment, levelling, anchoring and installation support.
  • Material handling infrastructure, including conveyor systems, loading platforms and equipment access structures.
  • Installation coordination for production machinery, manufacturing lines and associated industrial equipment.
  • Machine relocation, dismantling, reinstallation and production-area reconfiguration.
  • Coordination of electrical, mechanical, utility and service connections required for equipment integration.
  • Pre-commissioning support, installation checks and coordination with equipment manufacturers and specialist contractors.
06 / UTILITIES

Utilities & Environmental Infrastructure

Development of essential utility networks and environmental infrastructure to support industrial operations, resource efficiency, regulatory requirements and sustainable facility management.

  • Industrial water supply, storage tanks, distribution networks and pumping infrastructure.
  • Water treatment plants, filtration systems and process-water distribution infrastructure.
  • Effluent Treatment Plants (ETP) and Sewage Treatment Plants (STP), including associated civil and utility works.
  • Wastewater collection, treatment, recycling and reuse infrastructure.
  • Rainwater harvesting systems, stormwater drainage and groundwater recharge structures.
  • Underground utility networks, inspection chambers, service ducts and equipment foundations.
  • Infrastructure provisions for solar power, energy efficiency and electric vehicle charging facilities.
  • Coordination of environmental infrastructure with qualified technical consultants and specialist contractors.
07 / RENEW

Industrial Renovation & Expansion

Upgrading existing industrial facilities to improve operational efficiency, accommodate new production requirements, increase capacity and extend the useful life of industrial assets.

  • Factory refurbishment, structural repairs, building rehabilitation and general infrastructure upgrades.
  • Production-area extensions, additional factory blocks and new industrial workspaces.
  • Industrial flooring replacement, surface strengthening, heavy-duty floor finishes and concrete repairs.
  • Roofing, cladding, insulation, waterproofing and rainwater management upgrades.
  • Construction of mezzanine floors, platforms and additional operational spaces, subject to structural assessment.
  • Plant layout modifications, machinery relocation and production-line reconfiguration.
  • Electrical, plumbing, HVAC, fire-safety and utility infrastructure upgrades.
  • Phased construction and renovation planning to minimise disruption to ongoing industrial operations.
08 / DELIVERY

Project Management & Engineering Coordination

Structured project planning, technical coordination and execution oversight from initial assessment through construction, installation, testing and final handover.

  • Initial project assessment, site evaluation, feasibility coordination and scope definition.
  • Coordination of architectural, structural, civil, electrical and mechanical engineering requirements.
  • Preparation and review of Bills of Quantities (BOQ), cost estimates, budgets and project specifications.
  • Procurement planning, material sourcing, subcontractor selection and vendor management.
  • Project scheduling, resource planning, progress monitoring and milestone management.
  • Site supervision, construction quality assurance, inspection coordination and documentation.
  • Health, Safety and Environment (HSE) coordination and monitoring of site safety practices.
  • Coordination of statutory approvals, technical inspections and specialist certifications through appropriately qualified professionals.
  • Testing and commissioning coordination, project documentation, completion reporting and handover.
  • Post-completion maintenance coordination and facility upgrade planning.
Project categories

Facilities designed around the work they need to do.

Different industries have different operational demands. The project scope should reflect the site's conditions, process requirements, safety needs and future capacity.

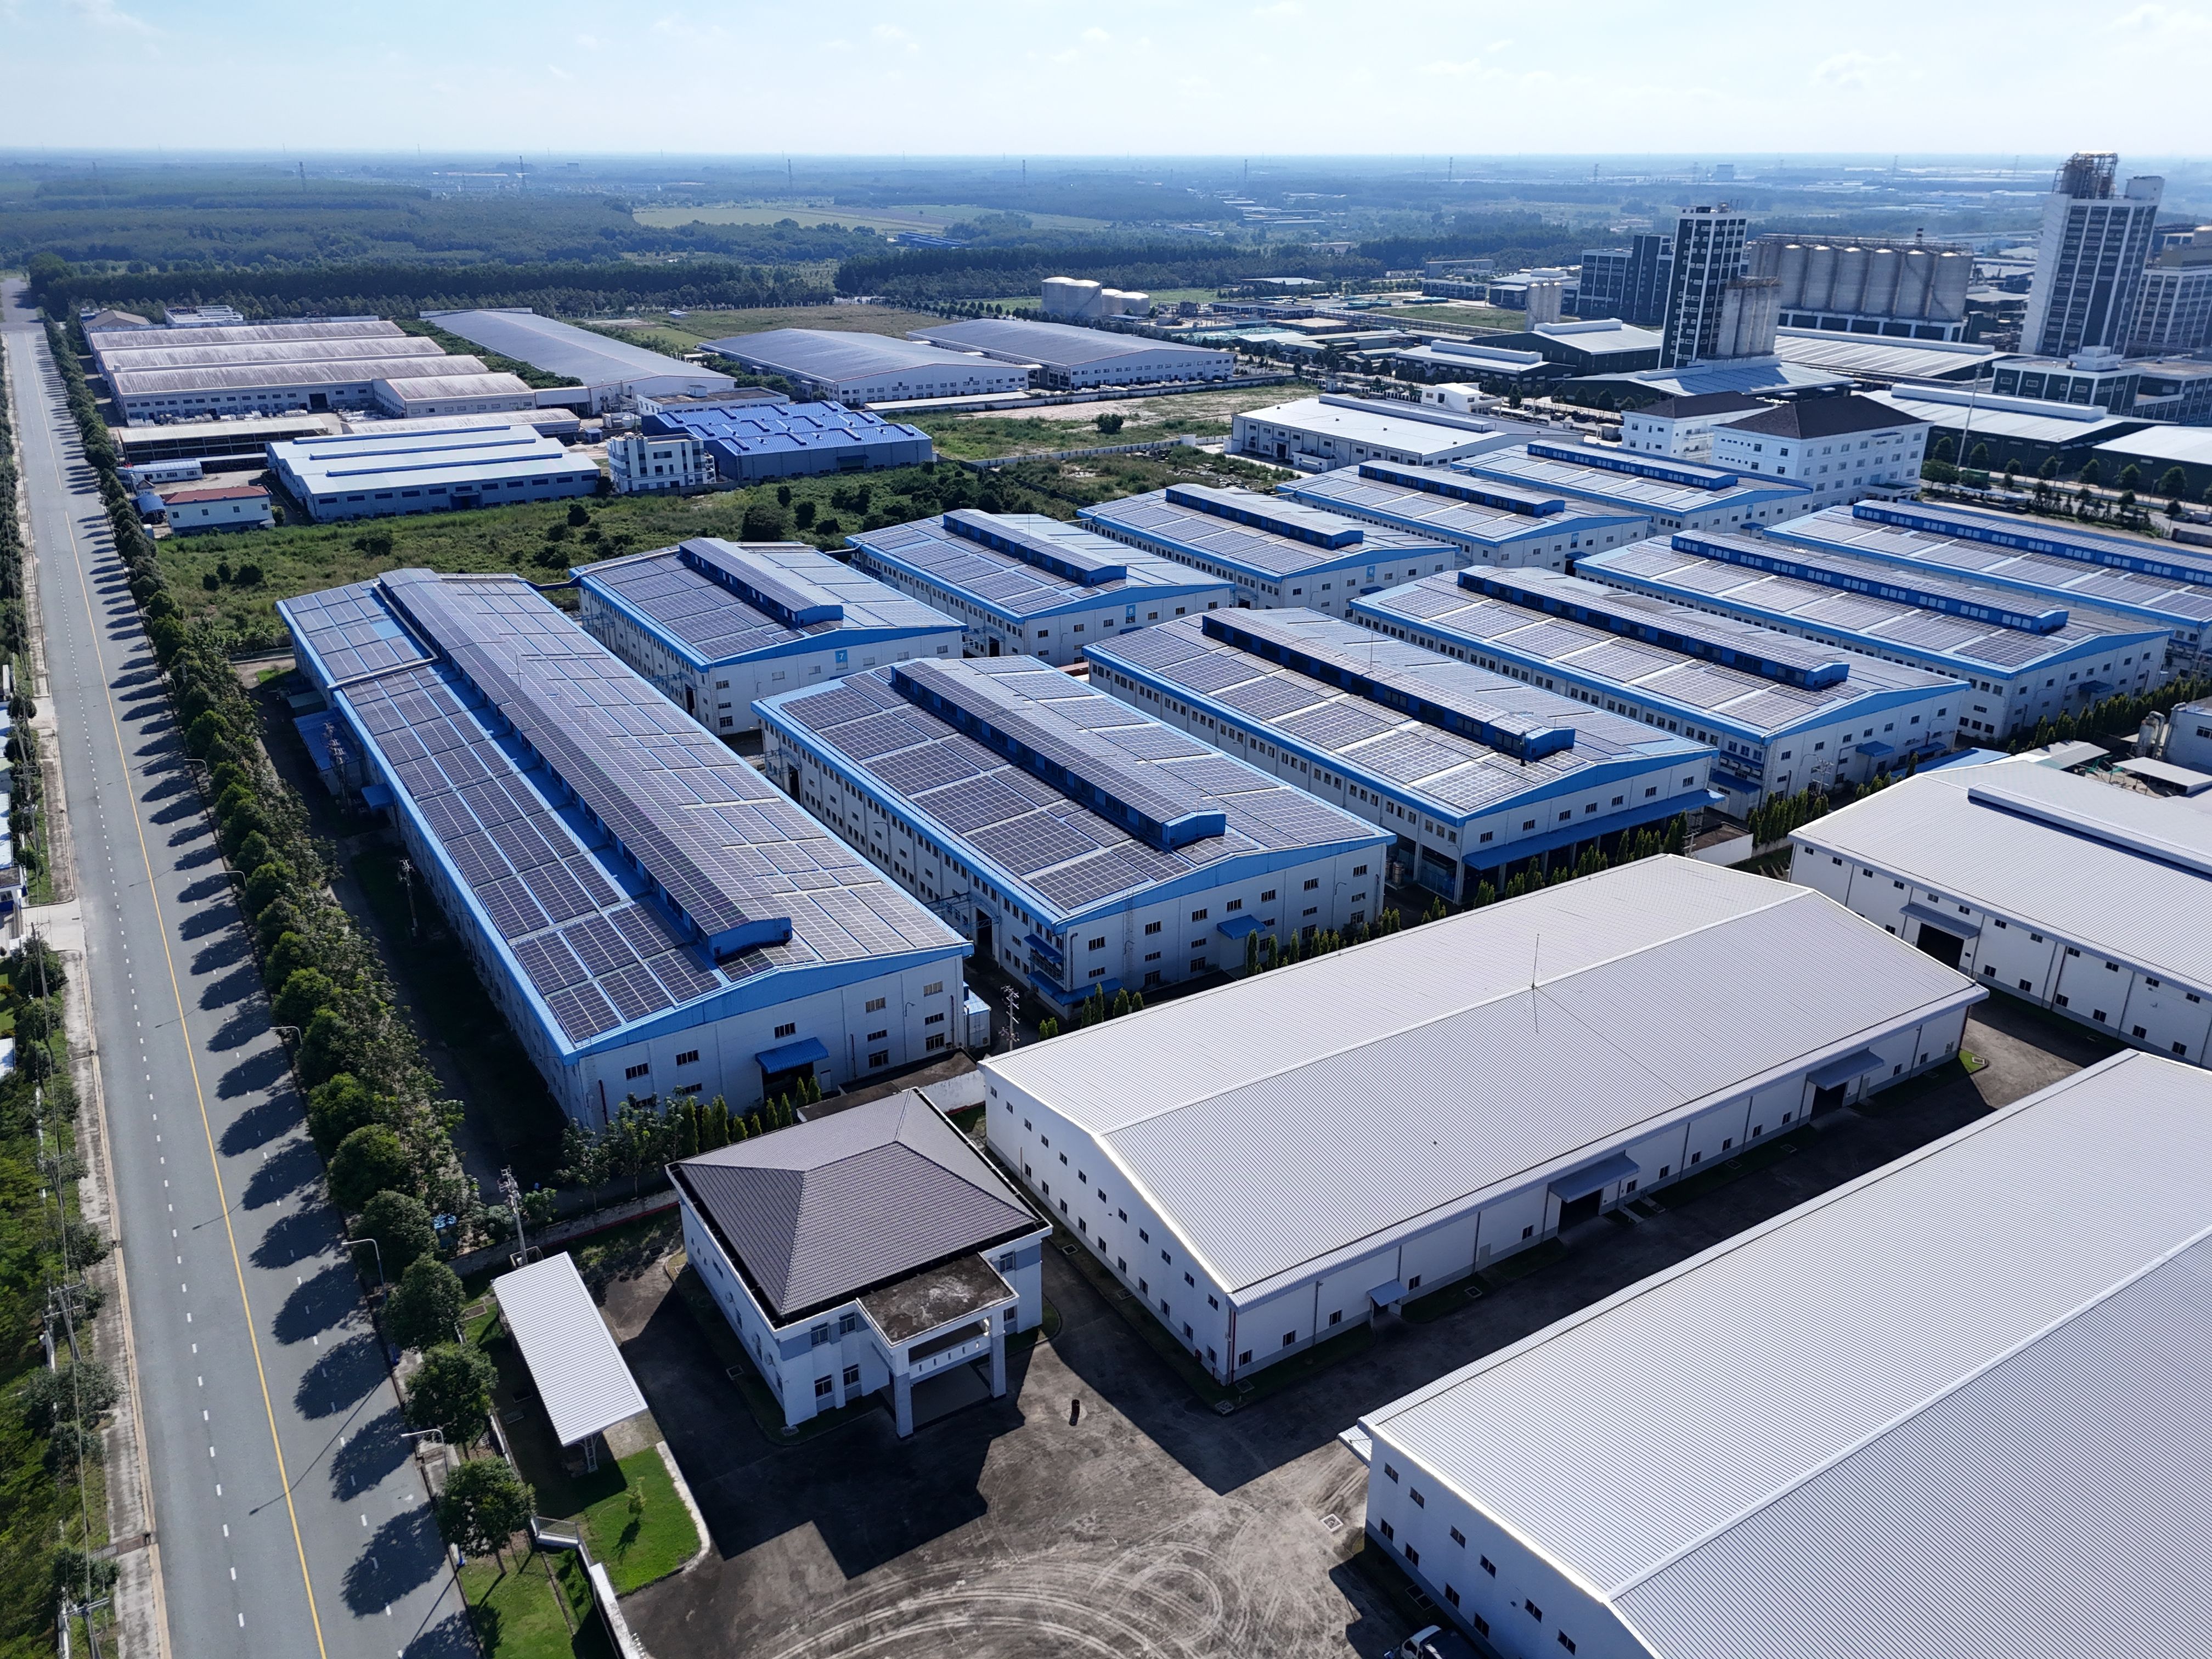
Industrial manufacturing facility

Factories & Manufacturing

Production buildings, workshops and industrial sheds.

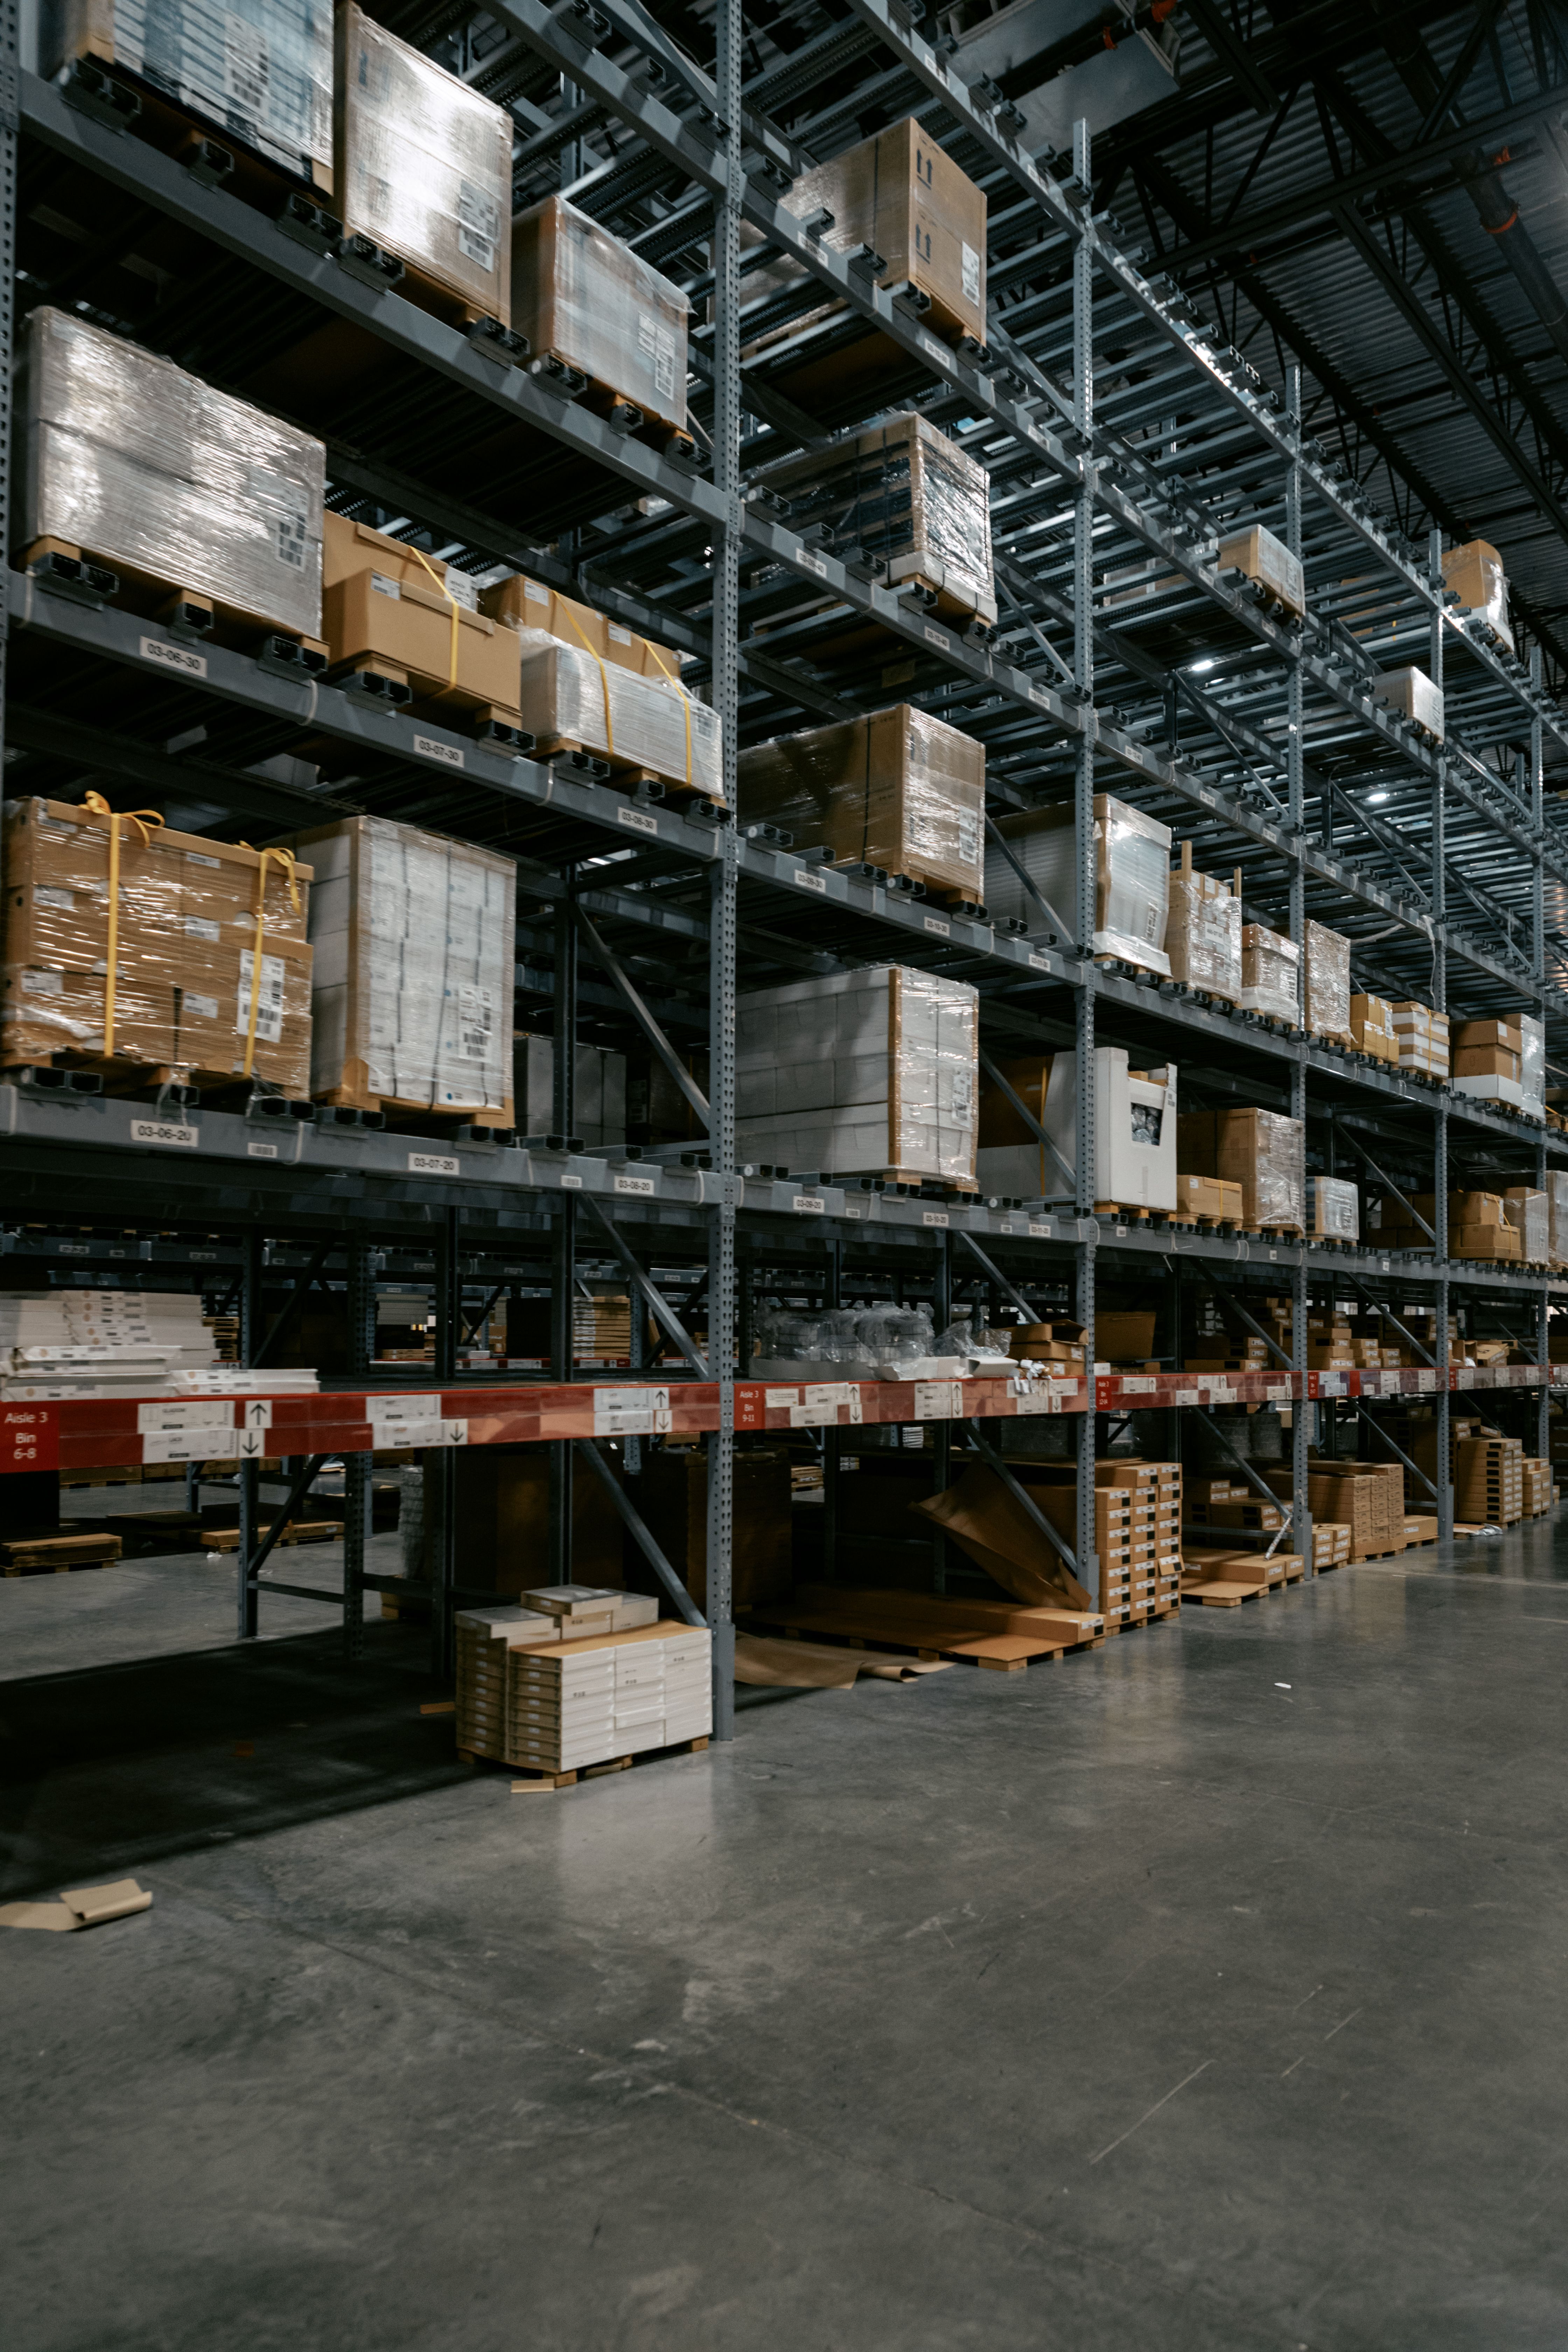
Warehouse storage facility

Warehousing & Logistics

Storage, distribution, loading and circulation areas.

Commercial and industrial campus buildings

Industrial Campuses

Production, administration and ancillary facilities.

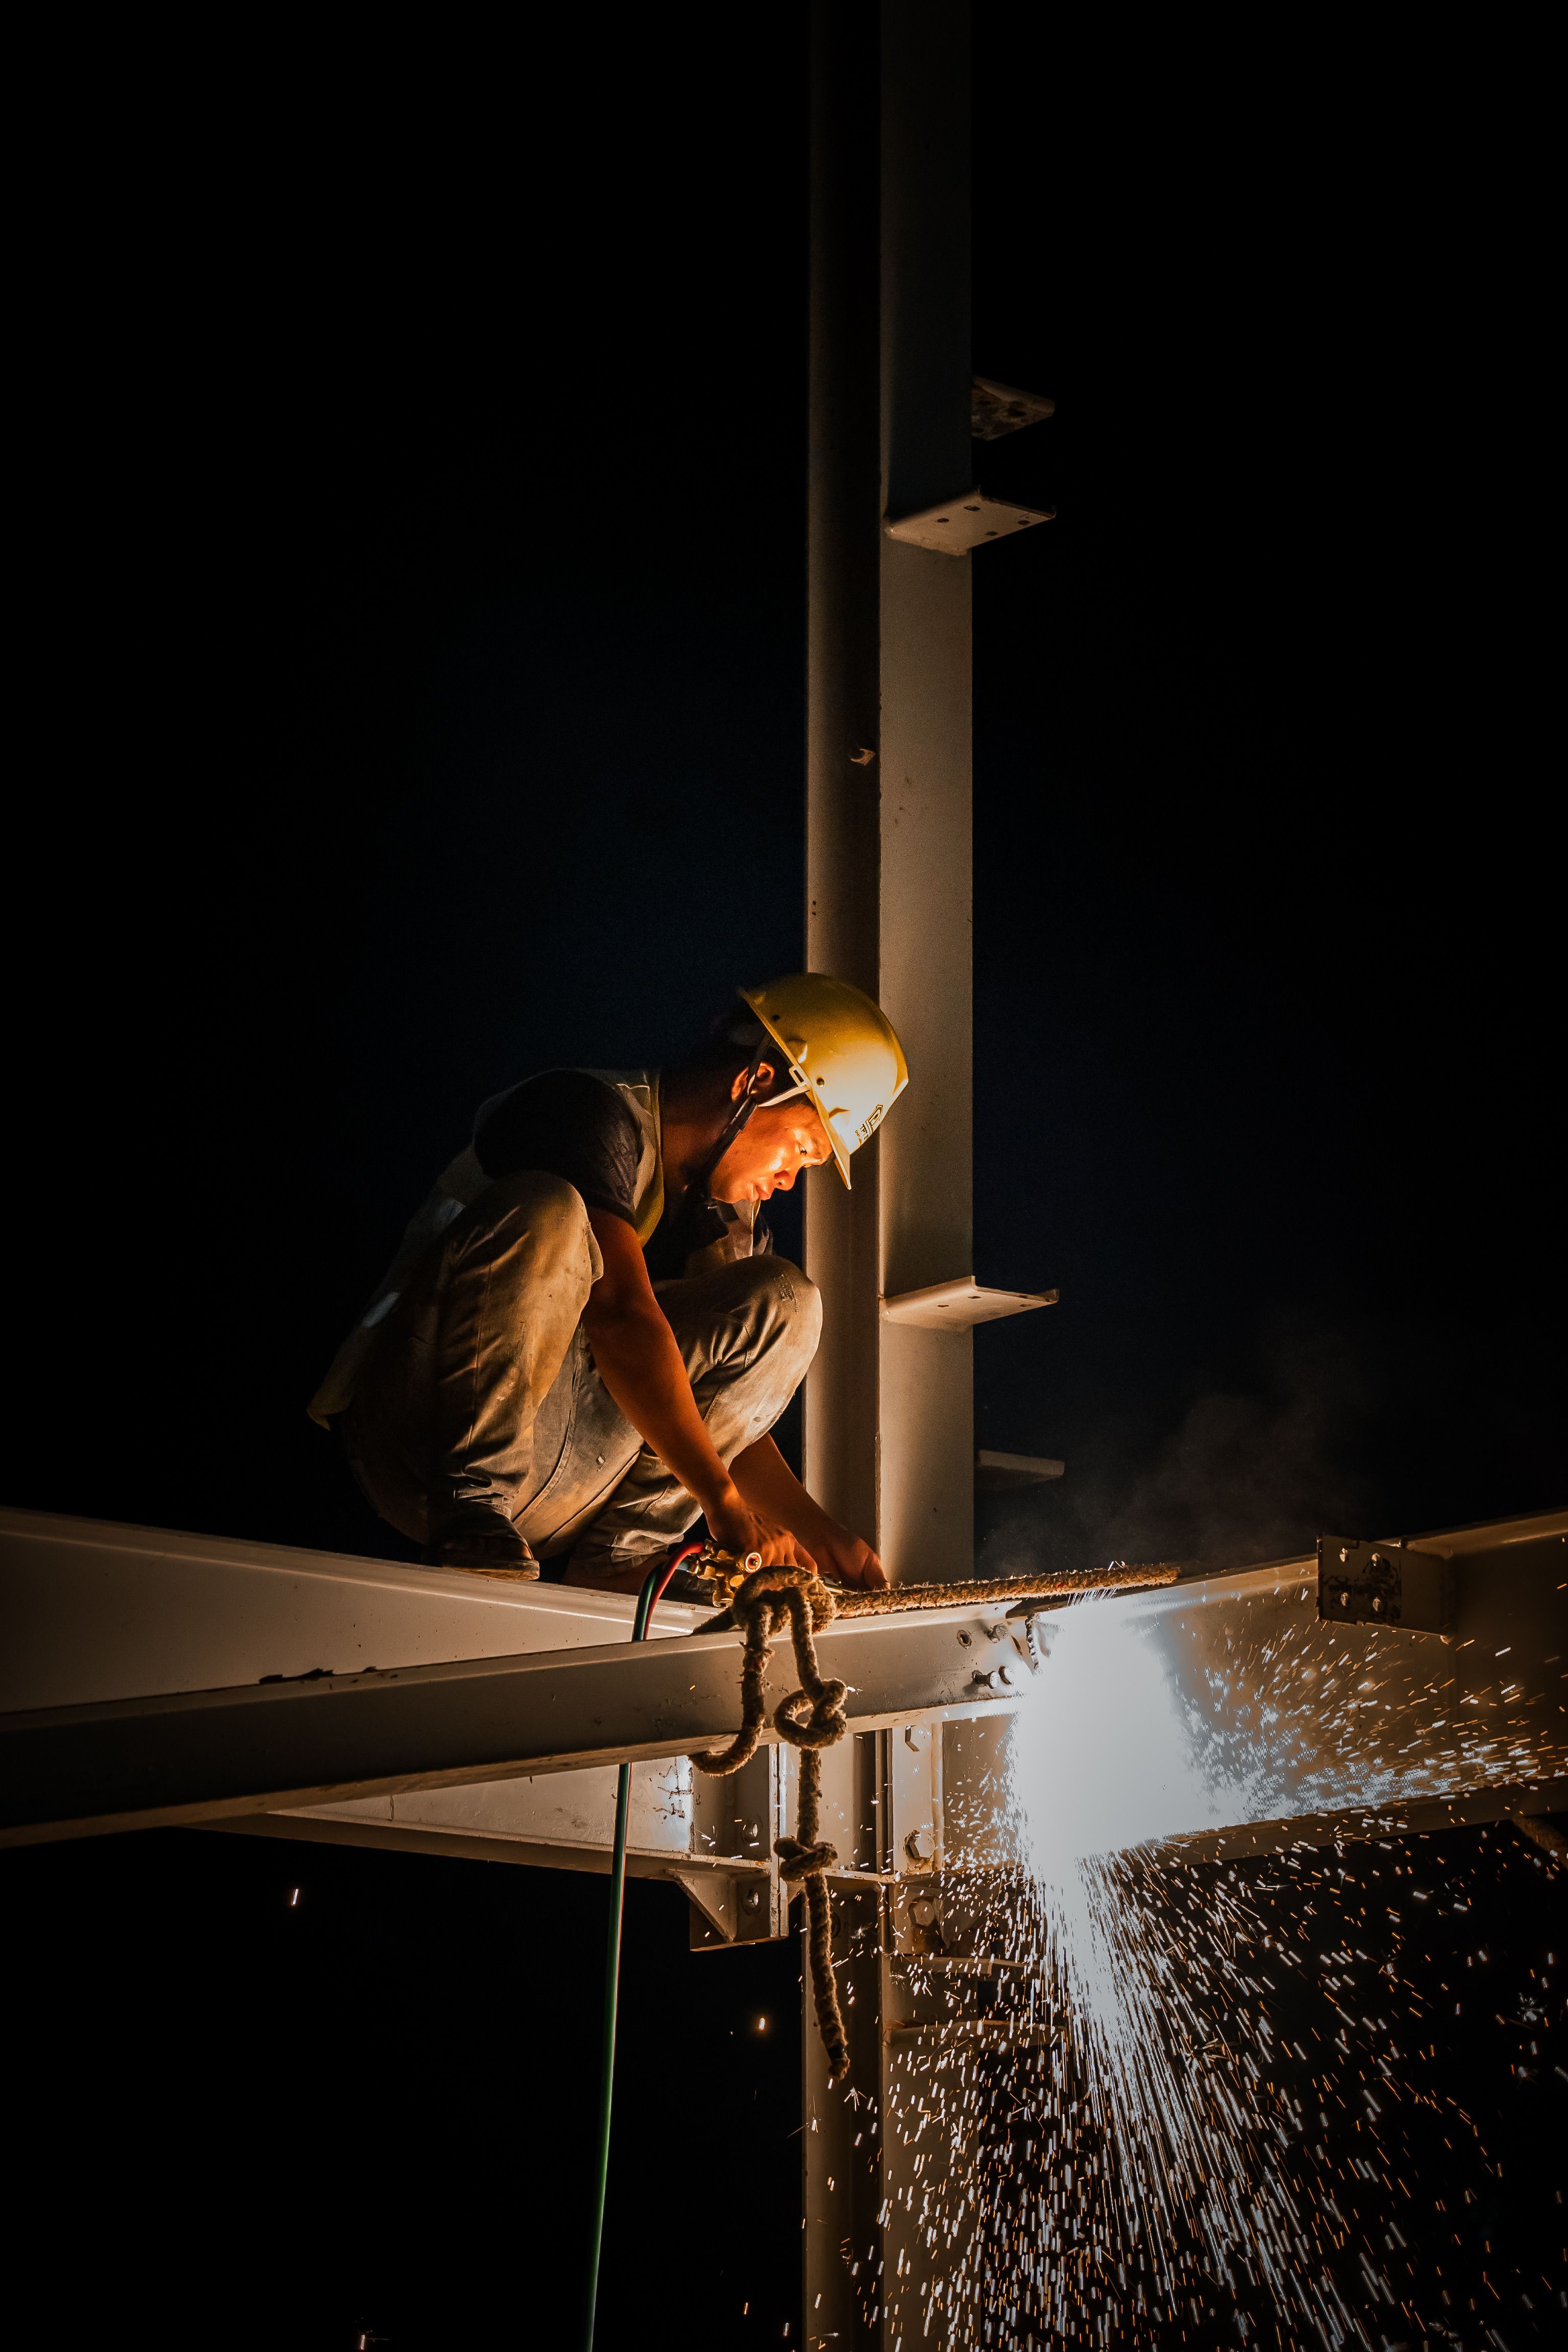
Steel fabrication and industrial workshop

Specialised Civil & Steel Works

Machine foundations, flooring and structural packages.

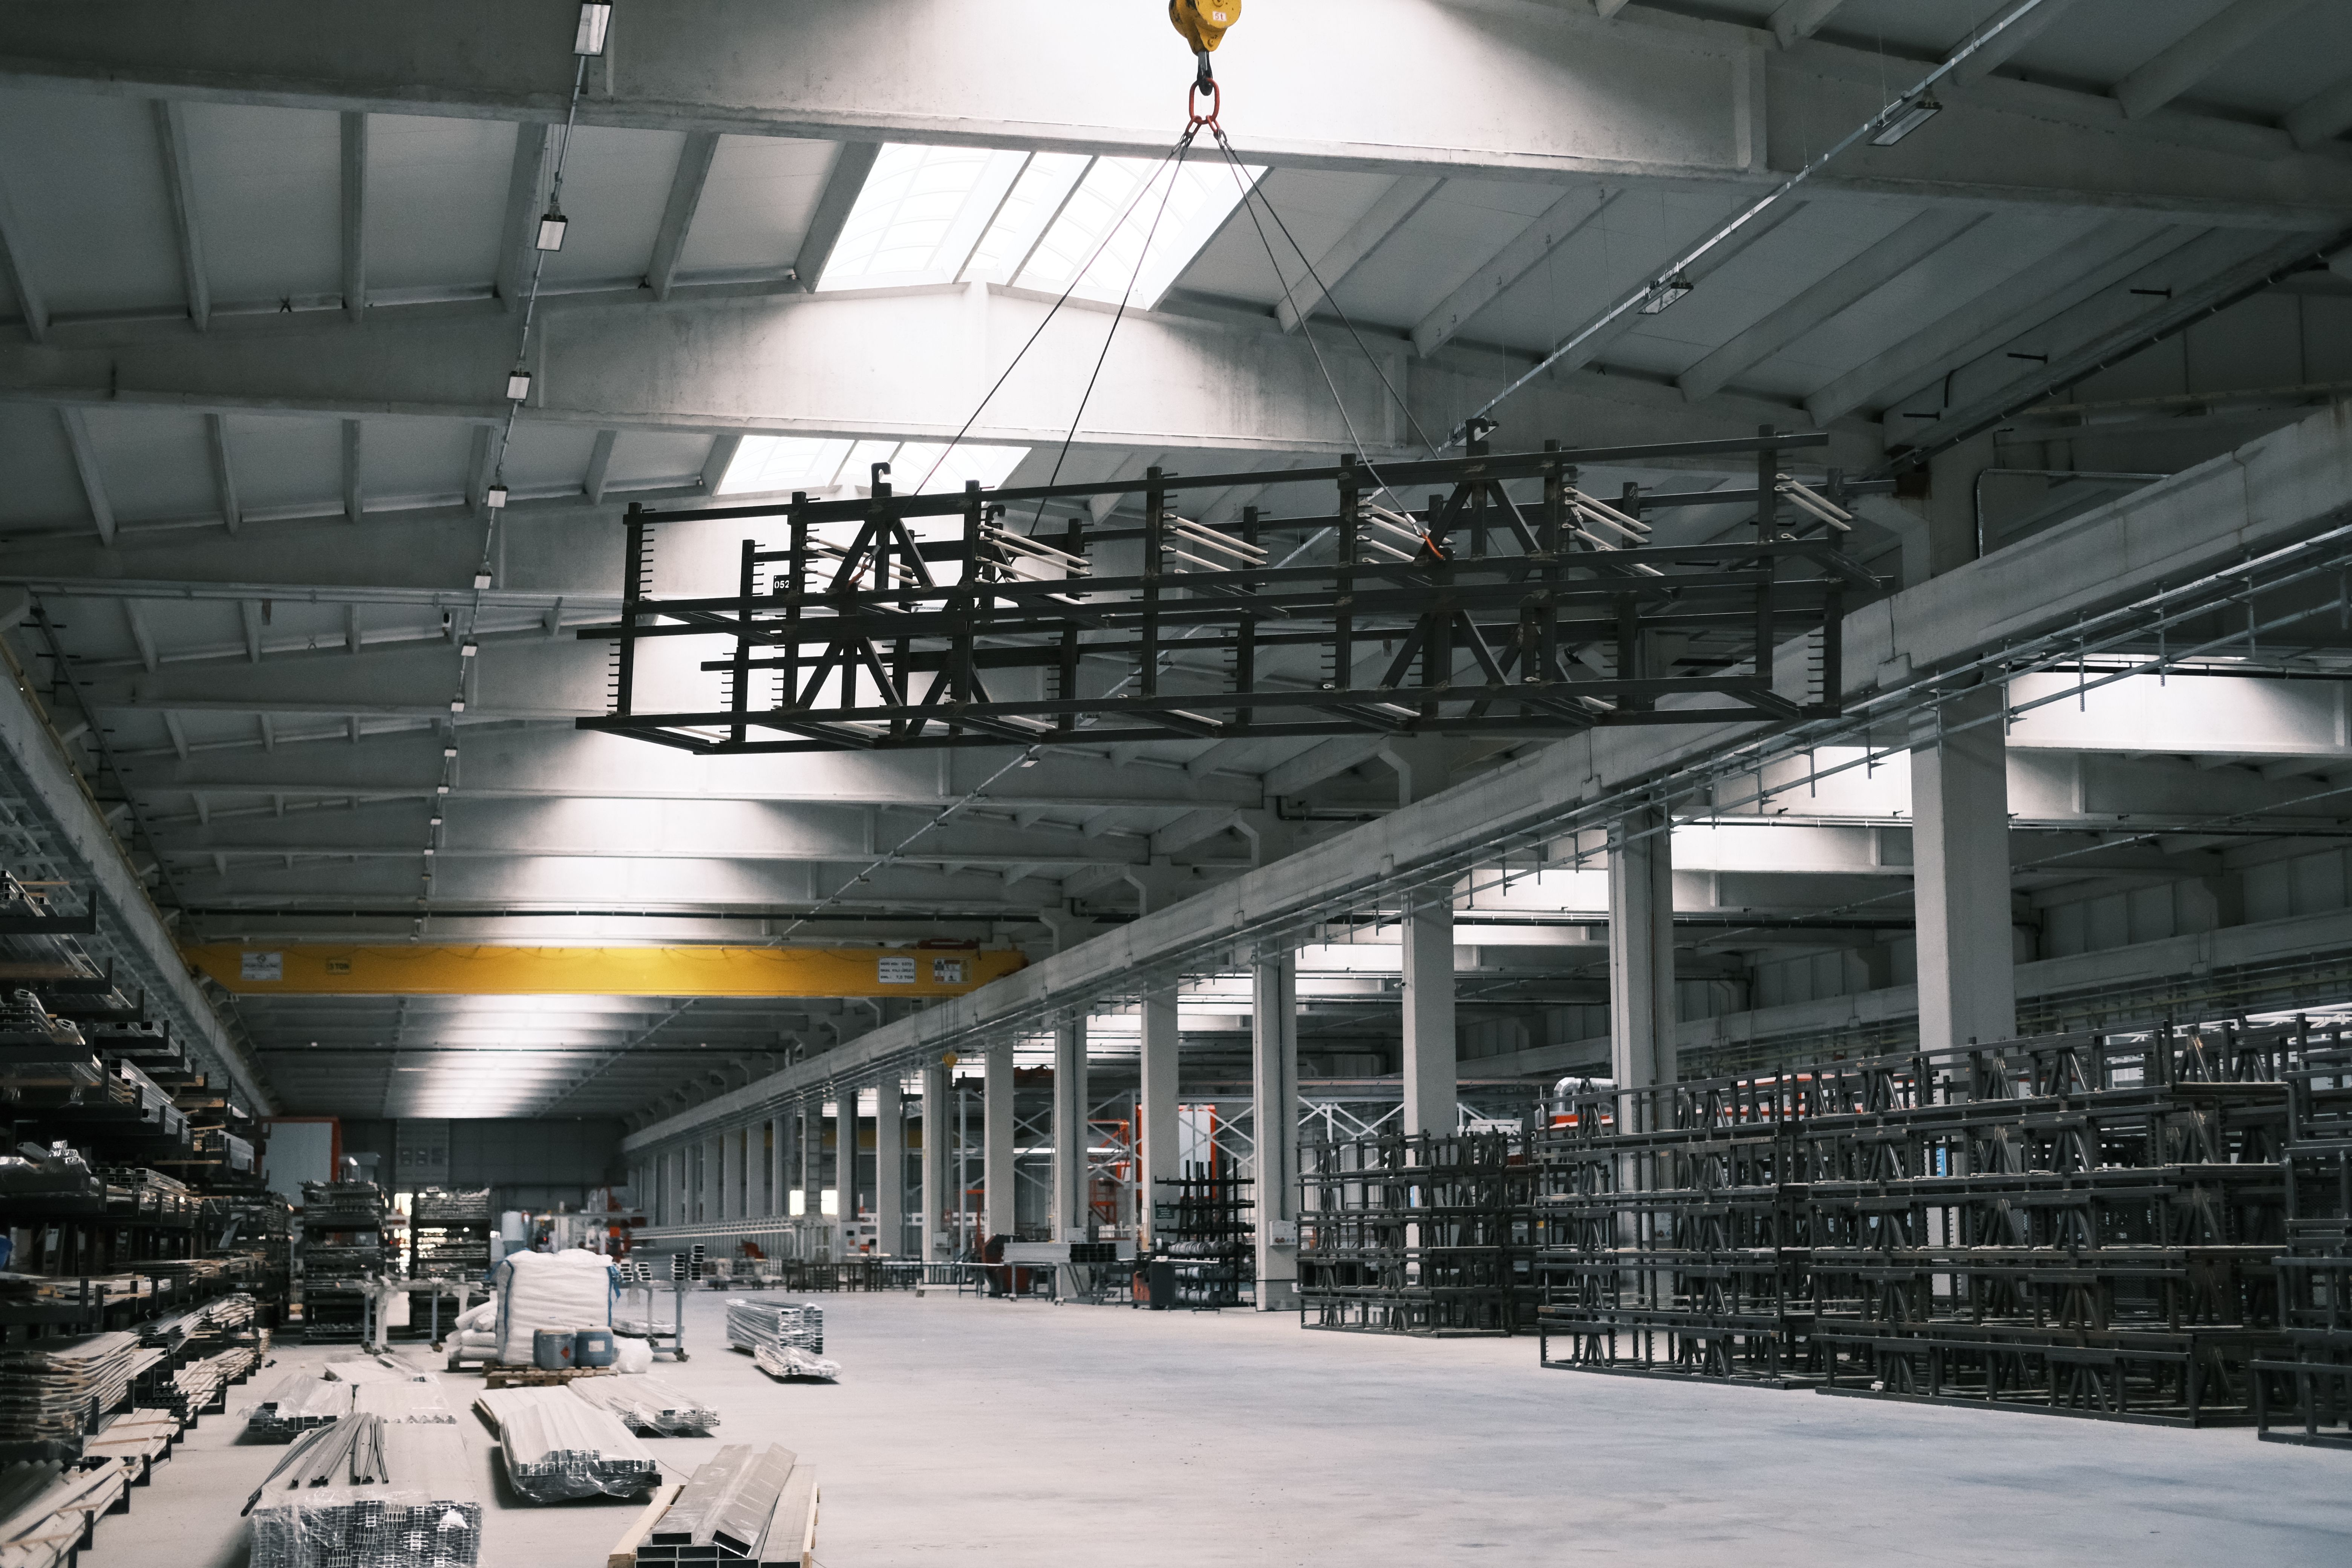
Industrial engineering and equipment

Plant Upgrades & Expansion

Modernisation, extensions and equipment-area changes.

Industrial engineering utilities

Utilities & Environmental

Water, wastewater and essential site infrastructure.

How we work

A disciplined path from brief to handover.

Every engagement begins with a clear understanding of the client's operational requirements, site conditions, budget and delivery expectations.

Understand

Review the project brief, site, intended use, capacity, constraints and delivery priorities.

Plan & coordinate

Develop scope, estimates, engineering inputs, procurement strategy and execution programme.

Build & control

Coordinate site execution, specialist contractors, materials, quality checks and safety practices.

Verify & hand over

Complete inspections, documentation, agreed testing and a structured project handover.

Integrated delivery model


Accountable coordination. Specialist execution.

Gurudev's proposed operating model combines a focused project-management team with a network of qualified consultants, vendors and specialist contractors. This allows the project team to scale resources to the actual scope rather than burdening every project with unnecessary fixed overhead.

Project leadershipClient interface, scope, schedule and delivery coordination.
Engineering partnersArchitecture, structural, geotechnical and MEP design inputs.
Specialist contractorsSteel, electrical, mechanical, utilities and installation packages.
Quality & safetyInspection records, site controls and documented handover.

Quality, safety & compliance

Responsible construction starts before the first pour.

Industrial projects require coordinated attention to design suitability, statutory permissions, workmanship, worker safety and operational requirements. Project-specific obligations are identified with the client and relevant qualified professionals.

Approvals, certifications and specialist design work will be undertaken by appropriately qualified and authorised professionals, as applicable to the project and jurisdiction.

Scope and specification control
Material and workmanship checks
Structural design coordination
Site safety and PPE practices
Inspection and test documentation
Statutory approval coordination
Progress and cost monitoring
Handover documentation
Selected Projects / Completed

Turning project vision into built environments.

A selection of completed projects reflecting our approach to construction quality, functional design and coordinated execution.

PROJECT 01 / HOSPITALITY

Levels Microbrewery

A hospitality destination brought to life through thoughtful construction, attention to detail and a focus on creating distinctive spaces for people to gather and experience.

Recently Completed
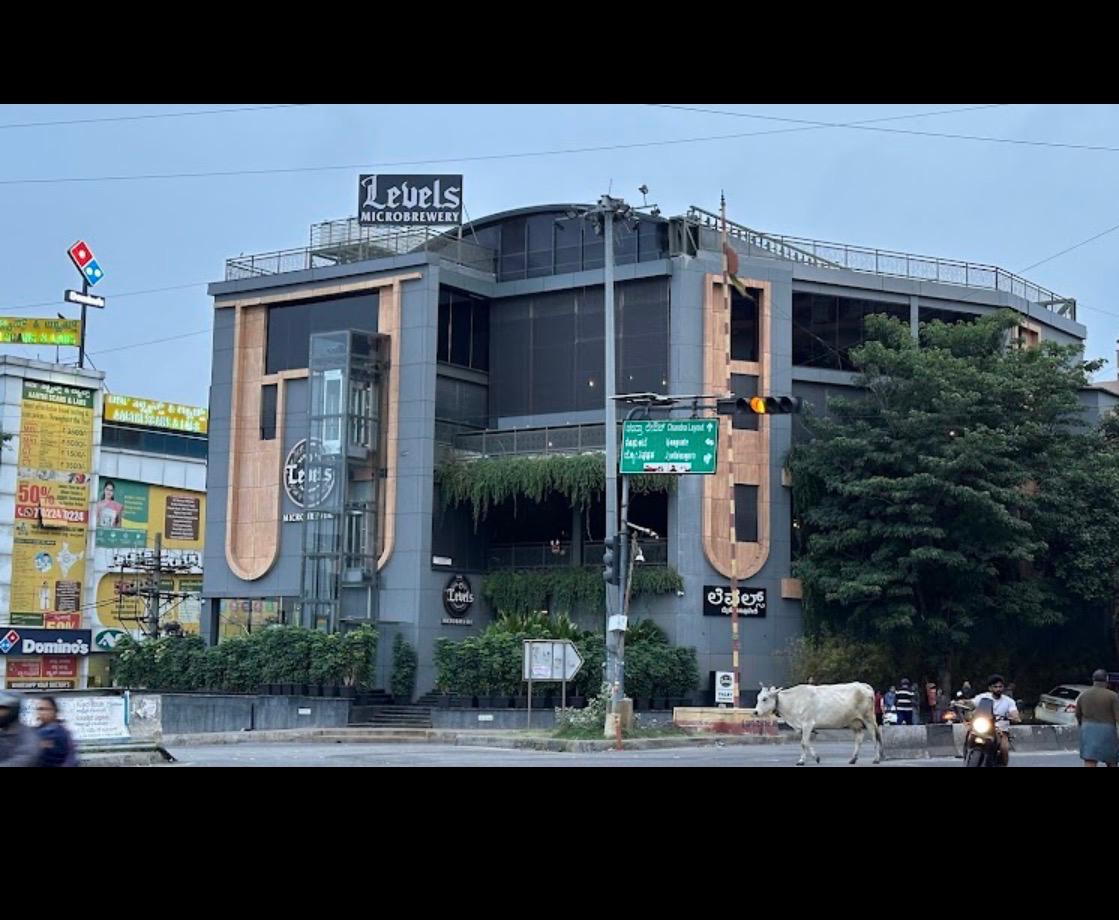
Levels Microbrewery – project exterior

Levels Microbrewery

01 / Project Exterior

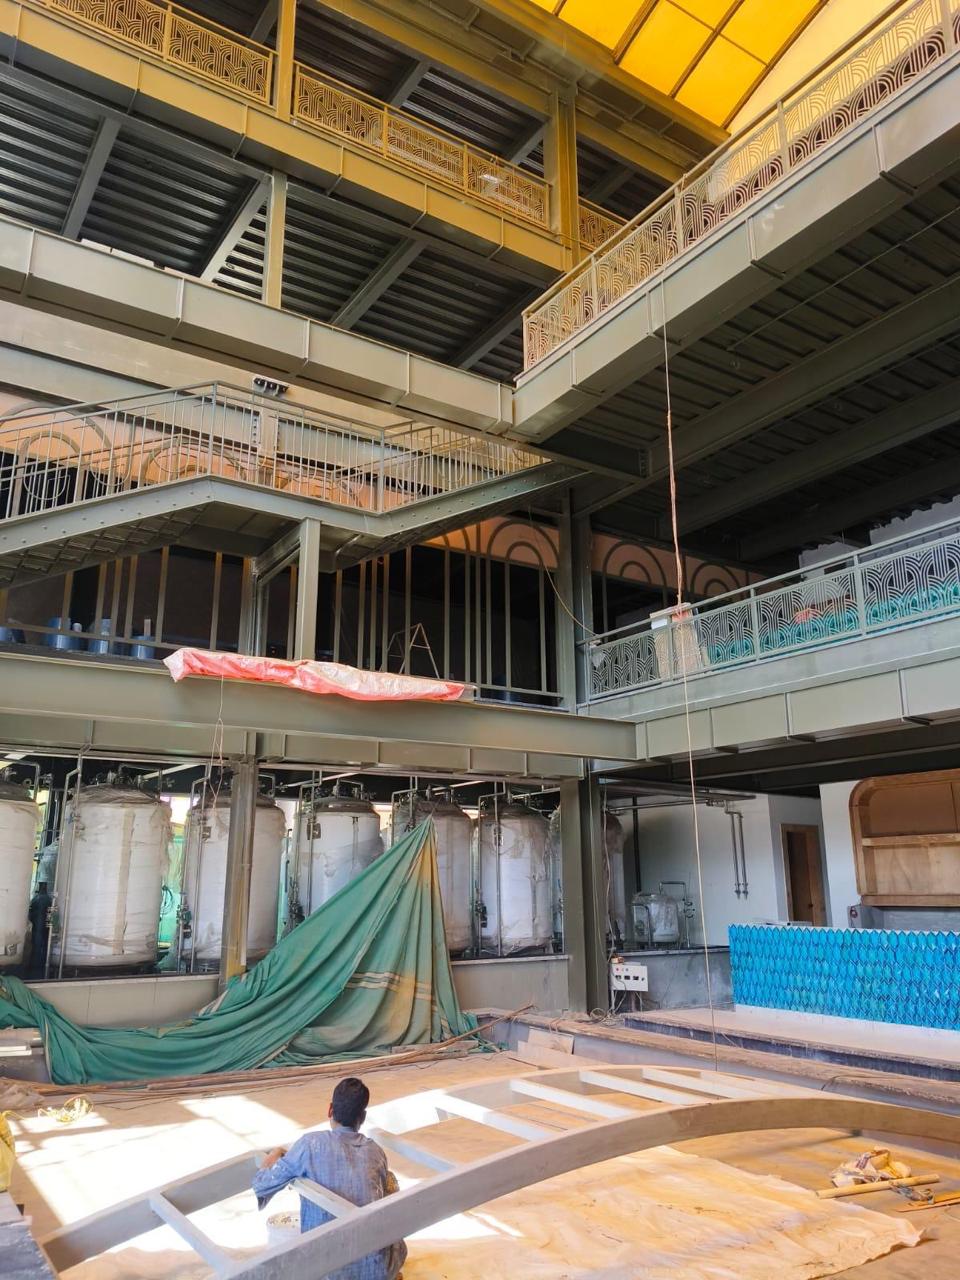
Levels Microbrewery – interior space

Levels Microbrewery

02 / Interior & Spaces

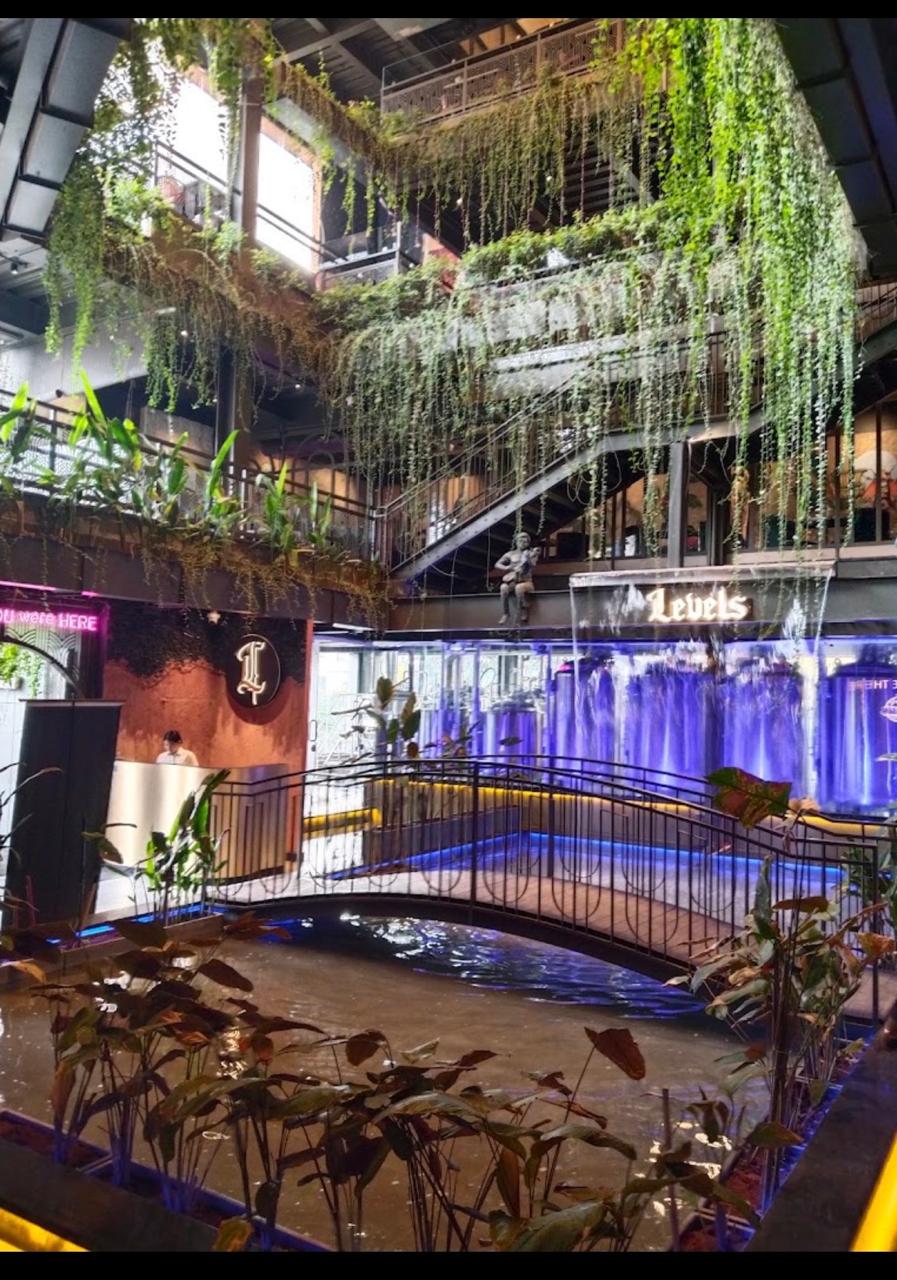
Levels Microbrewery – Completed Project

Levels Microbrewery

03 / Completed Project

Let's Begin with a conversation

Have a requirement, or an idea?

Tell us where you are in the journey. Gurudev Constructions can engage from requirement and feasibility through design, engineering, execution and handover.

Purushothama N. Founder & Managing Director +91 99002 85577 +91 98450 32310 purshi@gurudevconstruction.in #1122, 17th Cross, 27th Main
BSK 2nd Stage, Bengaluru – 560070
Gurudev Constructions © 2026 Gurudev Constructions. All rights reserved.